
Rebecca Michaels-Walker

Rebecca Michaels-Walker is the Content Marketing Specialist at Canadian Science Publishing.

Building Better: In Conversation with Avi Friedman

October 6, 2026 | 12 minute read

In Toronto, they say the construction never ends. Strolling through the downtown core, you’ll pass cranes perched beside glittering glass condos and 19th century architecture. Temporary construction walls are pasted with development notices announcing that “a change has been proposed for this site.”

Uptown, in more residential areas, you’ll see more evidence of change. Bright chipboard garages stand beside traditional brick homes, and extensions stretch from the back, side, or front of a house. Meander through an alley behind shops and restaurants and you might find a makeshift patio where staff eat their lunch on summer days. Someone has built a greenhouse where a lawn used to be, while a neighbour has ripped out their deck to grow a lawn. Tiny homes have popped up on laneways, offering a new kind of multigenerational living. Century-old houses now have charging stations for electric vehicles.

It’s inspiring to see people create their own spaces. But the human desire to build a home comes at a cost. Transformation creates waste. Often, the first sign that a building is being gutted to fit a new life is the delivery of the enormous construction waste containers. The building sector is also responsible for an estimated 30-40% of global energy consumption. The other great problem, especially in cities like Toronto, is affordability. The opportunity to build, renovate, or own a home is increasingly out of reach for many people.
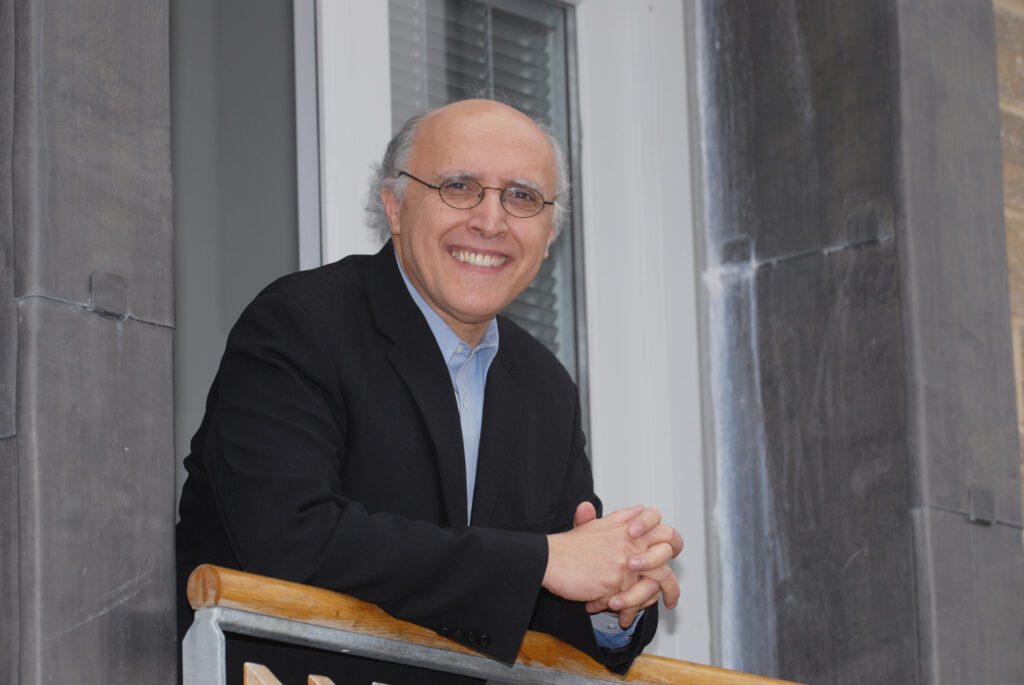
Avi Friedman, a professor at the McGill University School of Architecture, argues that we’re facing a “perfect storm” of crises: an environmental emergency in part fuelled by construction’s carbon footprint, a community health crisis, and a housing crisis where nearly half of Canadians are very concerned about the affordability of their housing. The fact that our current systems exacerbate rather than solve these issues is the fundamental failure of the modern city. As Friedman says, “This is the time to demand better.”

Recognized in 2004 as “the most influential housing innovator in the world” on the television series “The Innovators,” Friedman has spent his career designing homes that solve problems. From his famous Grow Home, designed to adapt as a family’s needs evolve, to concepts such as urban farming and sustainable refugee housing, and now, as founding editor of Circularity in Built Environments, he is helping to lead a shift towards a circular economy, where buildings are designed to be reused and reimagined.

We spoke with Dr. Friedman about his vision for “smart growth,” how we can build for affordability, and how he remains an optimist in the face of housing and climate challenges. For Friedman, healthier, more sustainable, and more joyful cities are already within reach—if we’re willing to build differently.
In 1988, you co-founded the Affordable Homes Program at McGill. What was the specific “problem” in the housing market at that time that you felt traditional architecture was failing to solve?

When my colleague and I started the program, we saw that policymakers and officials tended to believe that architects and urban planners have no role in addressing affordability. They argued that it was strictly an economic issue, an assertion still made today. In other words, they argue that the government needs to open its purse strings and provide financial assistance.

We suggested that affordability involves, among other factors, balancing the resources that we use. If you design a large home on a large lot, it will cost more than a smaller one. The challenge was how to make housing more economical while maintaining quality. We’d seen other projects, including some in Canada, which achieved affordability but at the expense of attractiveness, creating “economical eyesores.” Our challenge was to propose designs that uphold quality of life at both the dwelling and community level. That was our key framework.

I believed—and still believe—that we can solve affordability very quickly. It’s the difference between building McMansions and quality apartment buildings. When you design at the community level, you can maintain a quality of life that will make places more charming and nicer to be in.

Your famous “Grow Home” was inspired by the “economy car” approach in the auto industry. What is “evolutionary architecture” and how does a house actually “grow” over time to fit a changing budget and family size?

The Grow Home was a breakthrough project that happened to occur at the beginning of my career. It affected the industry in many ways and established a framework for thinking about how to balance affordability and sustainability. It’s a project I’m very proud of.

We argued that the notion that you need to buy a large, expensive home when you’re young because it has the rooms and features that you might want in the future doesn’t make any sense. A young couple shouldn’t have to take on a 30-year mortgage on a house because it has a nursery they may not need for a decade.

People also have different needs than they used to. We’re still building “one-size-fits-all” houses designed for the 1950s nuclear family, even though that model represents only 17% of Canadian households.

Progressive growth and evolution offer a better path forward. We can design homes to be easily modified and upgraded over time, adapting to people’s changing needs and budgets. This is the concept behind the Grow Home: a couple begins with a small house that, because of how it was designed, can expand into a full family home.

The idea is that people can spend their money gradually, rather than committing to a massive mortgage from the start. This idea led me years later to my current work on circularity. Buildings can last decades or centuries, and during this time, different families occupy them. Each of those families will have different needs and desires.

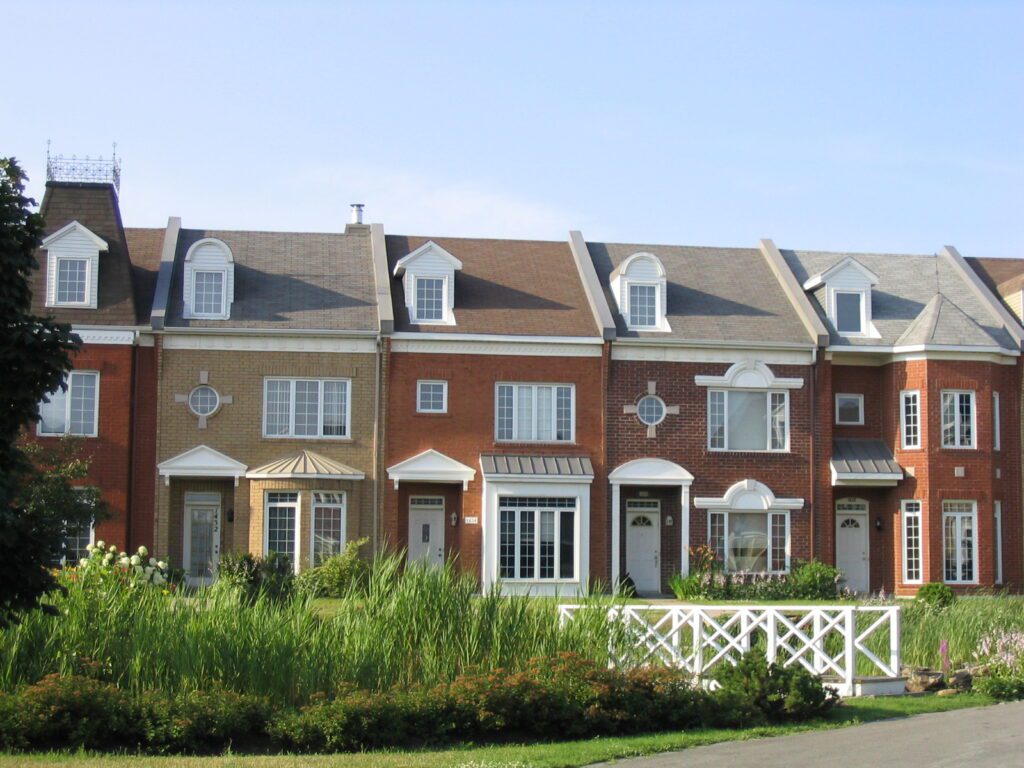
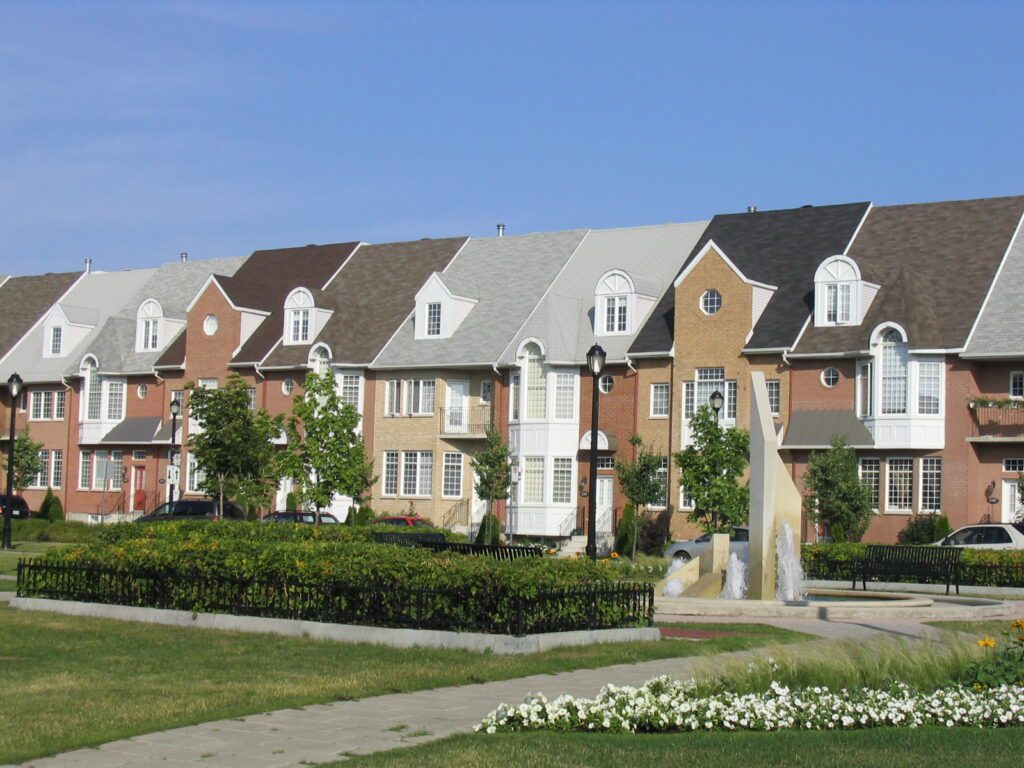
A photograph of a block of homes designed by Avi Friedman.

The homes we see today, particularly in established neighbourhoods, are containers for all the ways people have modified and renovated the house to fit their lives. A circular approach suggests we design homes to make those changes easier and with materials that can be reused. You shouldn’t need to gut the entire house, and if you do, the materials should be able to be recycled.

What we envision is a structure—a home—that takes on a life of its own, continually modified and amended over time, all under the banner of the Grow Home. We followed this with another design called The Next Home, built on the same principle, and I later designed a third home that was used in several projects in Mexico.

Most of us are used to a linear construction economy where we build a house, live in it, and eventually tear it down, creating massive waste. Can you explain your vision for a circular economy in housing, where a building is treated more like a library of resources to be reused rather than a future pile of trash?

I believe we’re living in what you might call a perfect storm. Affordability is one of many issues facing society right now. The challenges we face are truly existential, particularly climate change. We now understand that communities need to be decarbonized. We can’t keep building as though that reality doesn’t exist. We’re also living in a time when resources are being used up at an alarming rate, far faster than the planet can replenish them. These challenges sit alongside affordability, and we are facing them in our own homes and neighbourhoods.

If you take any established community in any city, for example Toronto, and compare aerial photos from when it was first built to decades later, you’ll see they no longer look the same. Places have been added to, renovated, and changed. When we talk about circularity on a large scale, the question becomes: how can we design communities that can be modified over time in ways that are both sustainable and beautiful? It’s not only about the single home; it’s about the home and its urban environment, and how those pieces interact. Everything is interconnected.

One major issue is that we’ve been building at very low densities. In many Canadian communities, densities sit around four to seven units per acre. That’s low. So, the first step is to design for densification. In Toronto, we already see examples, like new homes built in the backyard of existing lots. We can also design homes that allow for the addition of another floor. You should be able to add to a home—on top, on the side, or at the back. You should be able to turn a single-family home into apartments. This is designing for growth.

You can also imagine scenarios where a single-family home is demolished and replaced by townhouses. A typical Canadian lot of 100 feet by 60 feet could be replaced with two or even three townhouses. This increases density without harming neighbourhood character—it may even enhance it. From the street, a home might look the same, but smart design choices could allow it to comfortably accommodate a family with a separate apartment for a grandparent, or maybe three apartments for friends.

There is a huge value in envisioning the future. There’s something powerful about looking into that metaphorical crystal ball and asking, “What could happen?” If a community is designed with forward thinking, with an eye toward possibility, many of these changes can be made easily.

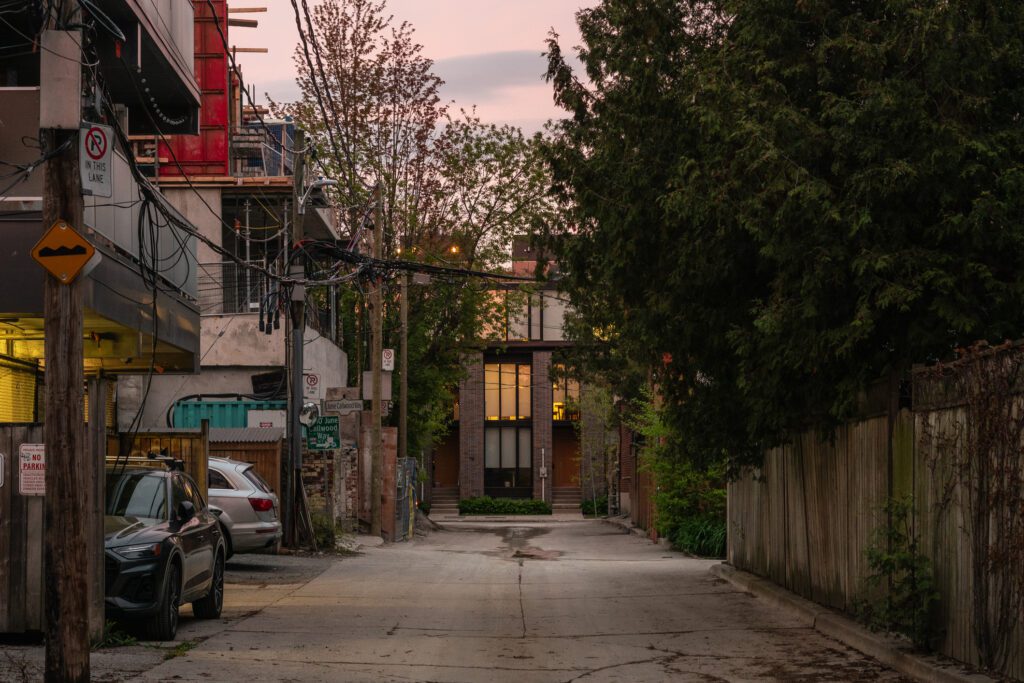
A Toronto alleyway where multiple layers of city life intersect, including apartments, retail and staff parking, a secluded residential backyard, a building under construction, and newly developed townhouses.

You proposed a concept called “Farming in Suburbia”. As our cities expand, why is it vital for our mental and physical health to bring food production back into the middle of our residential neighbourhoods?

If you go to a grocery store right now and see the prices, it’s easy to understand why families are making difficult choices about the food they buy. Canada, like most Western nations, is also facing a health crisis. For good health, you need to be able to afford quality food, but you also need to stay active and spend time outdoors with others. The U.S. Surgeon General has even identified social isolation as an illness. Think about how our communities contribute to that!

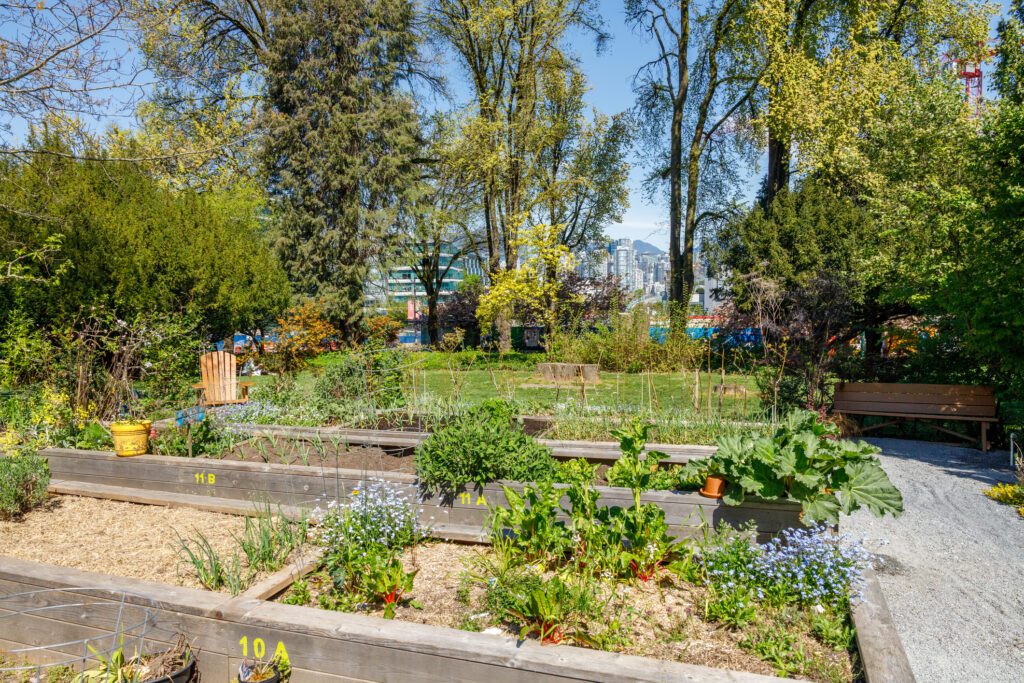
An urban community garden in Vancouver, Canada with the downtown skyline visible in the distance.

We must assign new tasks and responsibilities to our homes and communities. The home should be a farm, an exercise machine, and a social magnet. You should be able to grow healthy food for your family in your community. You should be able to walk, bike, play, and run comfortably in a good environment. I wrote a whole book on this called Designing Healthy Communities. It’s also the idea behind the 15-minute city. It’s not a new idea, but it’s yet to be given priority in Canada.

Throughout my travels, I’ve really admired the Finnish and Swedish community models. They build health, from food to exercise, into their planning agendas.

As I’ve said, we’re living through a perfect storm of crises. But crisis is not the time to settle for mediocrity. It is in times of crisis that we must ask more of our cities and homes. This is the time to demand better.

What do we risk if we continue building the same way we are today?

If we don’t build parks and walkable cities, we will build hospitals. If we don’t create ways for people to grow their own food or live affordably, they will not be able to support themselves in retirement. If we don’t solve the climate crisis, we will build camps for climate refugees.

If you were to equate our current situation to a medical patient, we’ve read the vital signs and seen the symptoms. We know the patient is sick and we have the diagnosis. We even have the treatment ready to go. We just have to administer it.

We know how to deal with social isolation. We know what to do about healthy food and a healthy lifestyle. We know how to build in a sustainable way. The remaining question, and the question that will distinguish successful nations from unsuccessful ones, is how heavily will we invest in achieving it?

I believe that this is the mark of a nation: its ability to wise up to a challenge and respond.

In 2004, you were called the “most influential housing innovator in the world”. With 30 books published and decades of teaching at McGill, what do you hope is the one “fundamental” of community design that the next generation of Canadian architects never forgets?

First, I’m so grateful to have been given that opportunity. After you get an award like that, people start to listen to what you say, and I’m so grateful to have been able to create some change with my work. I’m proud that I get to continue it with the journal. In 20 years, I see Circularity in Built Environments as a platform voicing innovative ideas about homes, cities, and our environment.

In Canada, we often talk about the dream of home ownership, but what we really mean when we say that is that we dream of living in a safe and stable community. The dream of living in a community is fundamental. It’s the desire to have a table to gather around and it gets to the core of who we want to be as a society. Places that offer this create a different kind of citizenry; people who trust that they will always have a safe and beautiful home will do good in the world. Places with opportunity are thriving places. I believe that this was, and still is, the beauty of our nation. But we must not let this dream sleep.

My hope for the future is that Canada will not lose its way and that we will remain a place of opportunity, where kind people extend their understanding and their hands to each other and other nations. I hope that democratic voices will prevail and that we will spark change that creates positive shifts internationally. It is in very one of us to make sure that this will continue. The world is our home and we must each have a hand in building it.

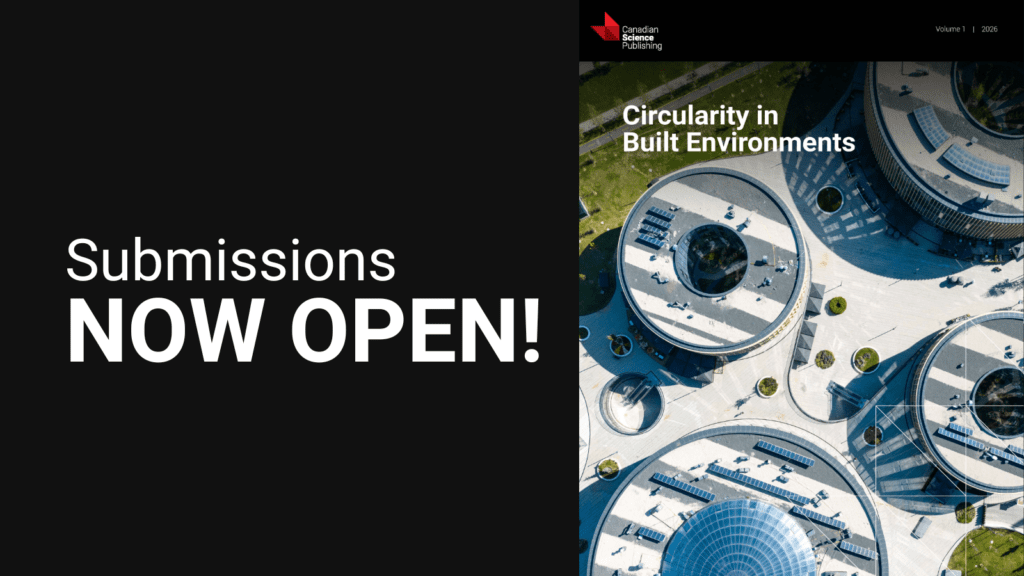
Circularity in Built Environments is an open access journal publishing research on circular economy innovations based on the pillars of design, technology, and materials to support sustainable built environments.  NOW OPEN FOR SUBMISSIONS

What can readers do to bring more good design into their lives and communities?

The life you live is profoundly influenced by the developers and planners who built your community. If you go to a suburban area like the Greater Toronto Area, you’ll see stereotypical large homes on large lots. Where do people who live there buy milk in the morning? Can their children walk to school? These types of places come with an assigned lifestyle, and when you buy a home, you buy that lifestyle. When you move in, you know that whenever you want milk you need to drive to the store, or that you’ll have to visit Costco and stock your huge basement so you don’t have to get in your car every time you finish a carton. In other places, you can simply walk to a shop on the corner.

I’ve been to places all over the world to give talks and I’ve realized that in Canada, people don’t seem to realize they have any power over their built environment. They see the suburbs and they assume that’s how things are meant to be.

The best thing you can do is demand better—loudly! Voice your opinion as soon as a development is proposed. We need to be active in our municipalities at the city and neighbourhood level. Organize with your neighbors. Vote! When they build, they are building your life, and you should have a say in it. In my city, Montreal, I’ve seen this many times. When there was a suggestion to turn a green space into a high-rise, citizens organized, stood up to the change, and won.

You should also talk with people about these ideas. This is what I try to do in my classes. I try not to lecture to students. When I look at them, I see a room of future decision-makers. I see a minister, a city planner, a politician, an activist. When I talk to my students, I am talking to agents of change. When you educate people, they become familiar with what is possible, and they will go on to make it happen.

If you can, try new ideas. Plant a garden in your yard or on your balcony. Make your home beautiful.

You live in Montreal with your family. When you walk through your own neighbourhood, what makes it feel like home to you?

I love my neighbourhood so much I wrote an entire book about it, A View from the Porch. My neighbourhood feels like the ideal place for me to live. It’s by no means fancy,the homes have become more expensive since I moved in, but you’ll still find duplexes, where people live in older buildings with two families. People know the names of their neighbours. A block away, you’ll find a street with a shop where you can buy French baguettes and a market for fresh fruit. There are restaurants with terraces where you can sit in the summertime and wave to a neighbour. You can see families with children in the park. They hold street festivals where people come together to enjoy life. There are cultural opportunities for people—libraries, street performances, and theatre. It’s one of the best sustainable communities I’ve known. I could have moved, but this is where I wanted to stay. It’s a place that represents who we are. When my wife and I finish a book, we add it to the little free library boxes down the street. The winters are cold and wet here, but in April I check the trees to see when they begin to bud, and when they suddenly open into a canopy, I ask myself, “Am I ever lucky to live here?” We have to count our blessings.

Follow Circularity in Built Environments on Linkedin for journal updates and opportunities. 

Rebecca Michaels-Walker

Rebecca Michaels-Walker is the Content Marketing Specialist at Canadian Science Publishing.